Best Commercial Interior Designers in Delhi
Build a Professional Workspace That Stands Out
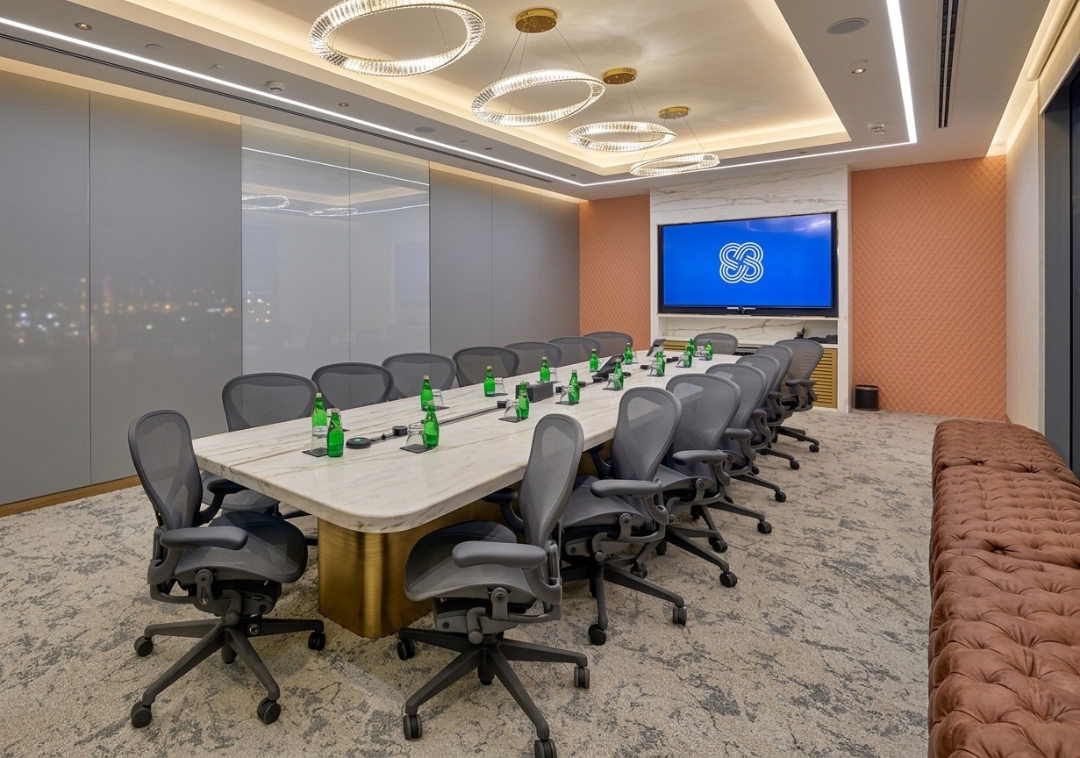
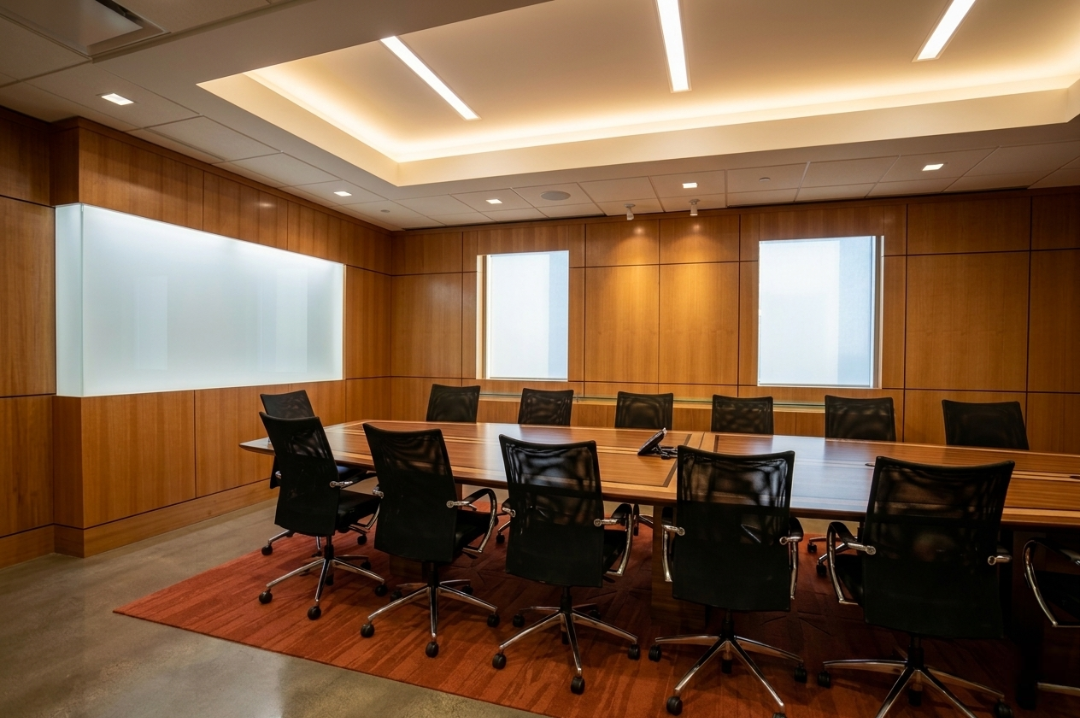
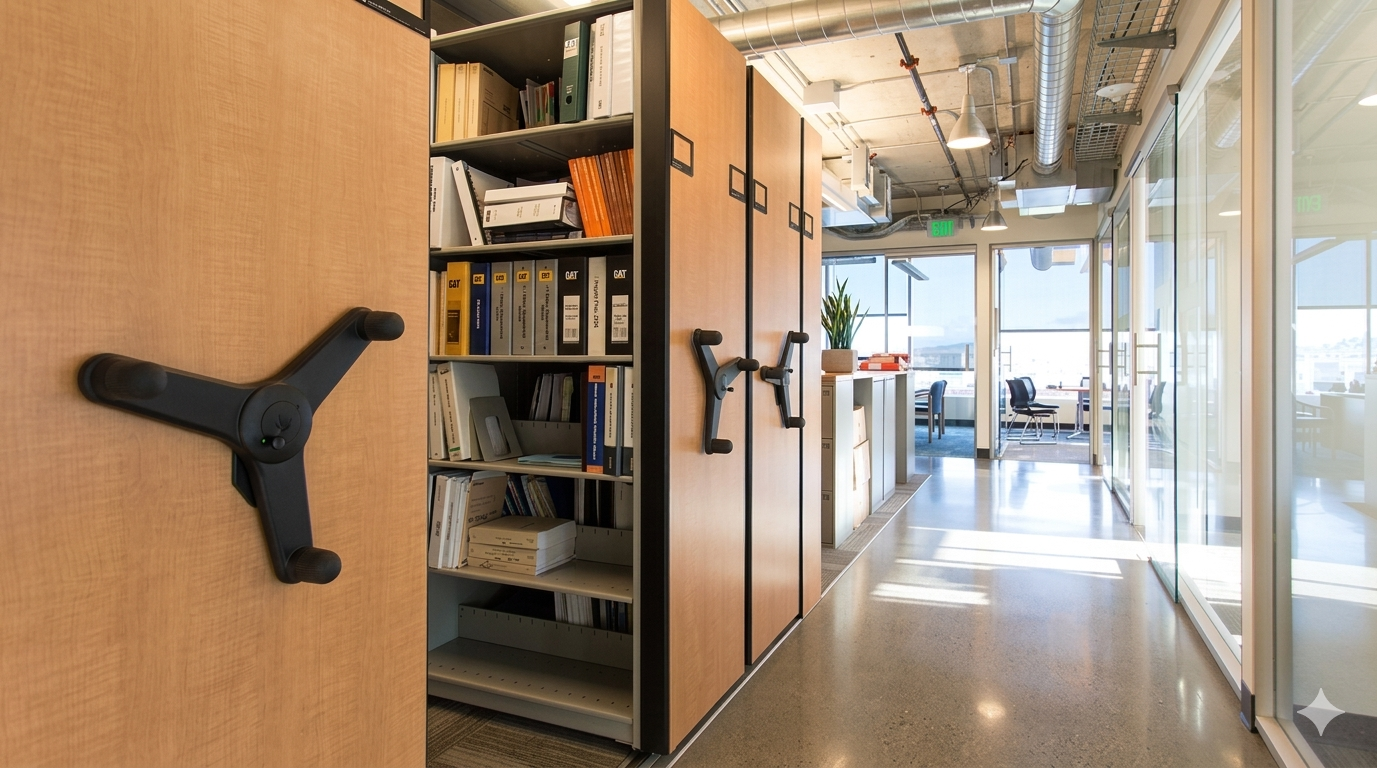
Our Commercial Interior Design Expertise
Our Simple 6-Step Turnkey Interior Process
A walkthrough isn’t enough. Our engineers begin with a deep-dive technical audit. We map out existing HVAC ducting, calculate total electrical load requirements for your workstations, and verify structural slab strength. By identifying these “hidden” constraints on Day 1, we prevent the costly mid-project changes that usually derail budgets.
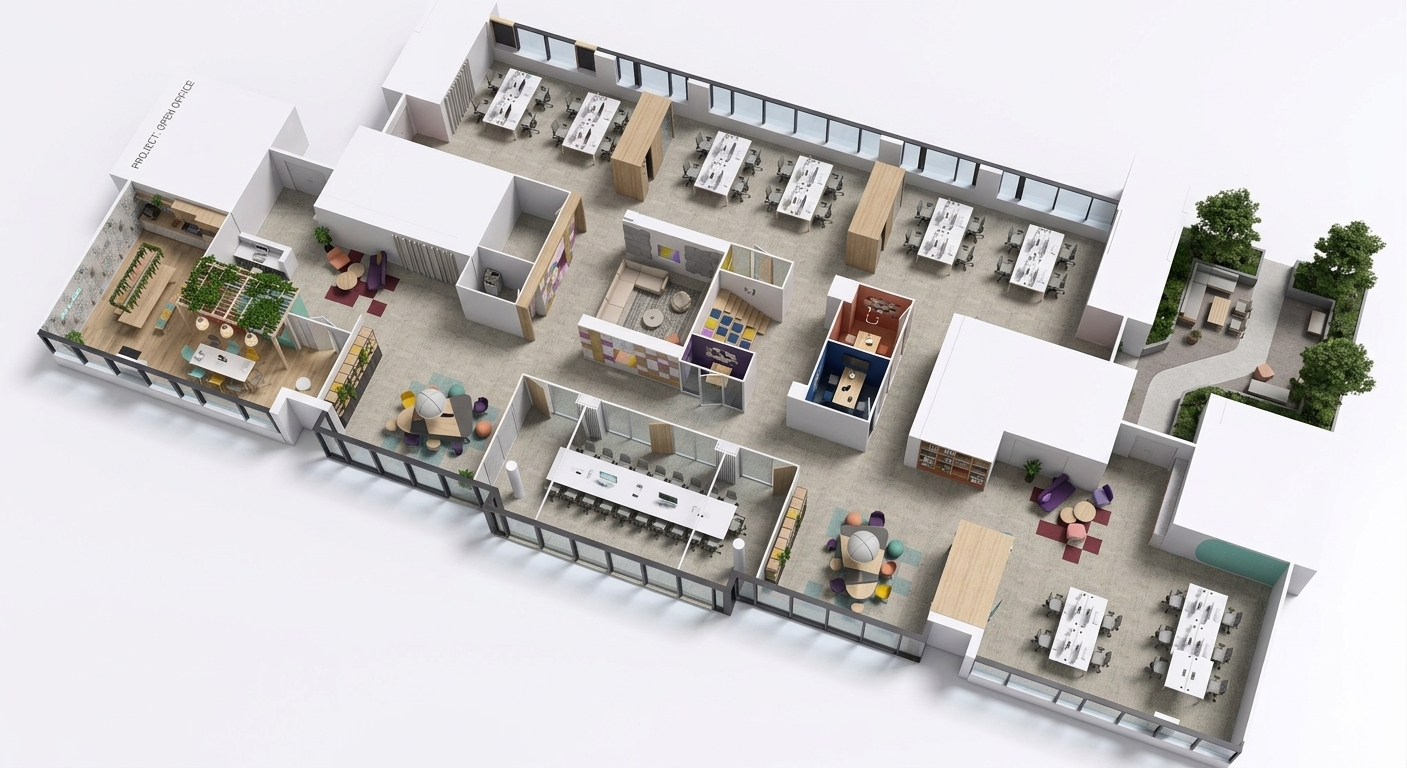
We don’t just show you “pretty pictures.” Our 3D design phase involves a collaborative material board where you can see—and feel—the textures, laminates, and glass finishes. We provide a digital walkthrough that allows you to experience the spatial flow of your office before a single brick is moved.
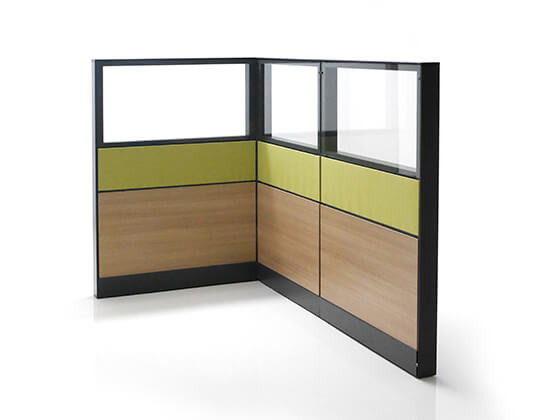
This is where we differ. Most contractors are at the mercy of outside vendors; we are the manufacturers. Your modular workstations, baffle ceilings, and partition systems are fabricated in our in-house Noida facility. This means your office is “built” in a controlled environment, ensuring millimetre-perfect finishing and significantly faster delivery.
We understand that time is money. Our site teams work in synchronized phases—civil work, electrical, and modular assembly happen in an “agile” sequence. This is particularly critical for live-site renovations in active business hubs like Sector 62, where we can execute your redesign without shutting down your daily operations.
Before we hand over the keys, your project undergoes a strict internal audit. We check every silicone seal on the glass partitions, the alignment of every modular drawer, and the integrity of the hidden wire-management systems. If it’s not 100% perfect, it doesn’t pass our final inspection.
A turnkey project shouldn’t end with a handshake. We provide a post-occupancy support window to ensure your team is settling in comfortably. Whether it’s reconfiguring a workstation for a new hire or adjusting a door closer, we remain your “on-call” partner to ensure your interior remains a high-performance asset for years to come.
Types of Office Spaces We Design


Corporate Offices

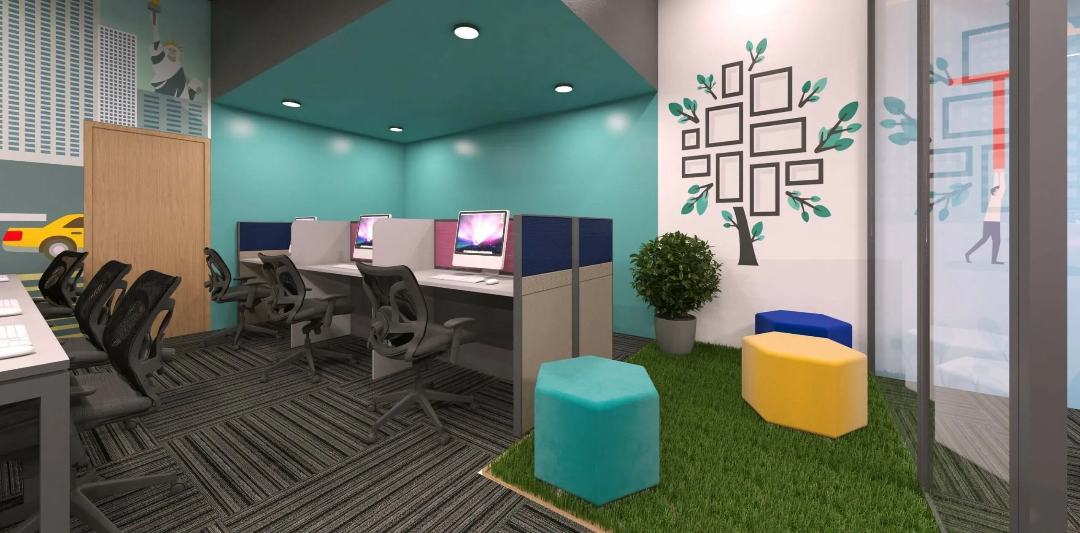
Co Working Spaces


Estimate Your Commercial Interior Design Budget
Basic Commercial Interior Package
Advanced Commercial Interior Package
Premium Commercial Interior Package
Stories from Our Projects
Trustindex verifies that the original source of the review is Google. Good servicePosted on GoogleTrustindex verifies that the original source of the review is Google. Good service given by this companyPosted on GoogleTrustindex verifies that the original source of the review is Google. Good work done by himPosted on GoogleTrustindex verifies that the original source of the review is Google. I had a small kitchen and they used the space very smartly. Now it feels more open and organized. Good experience overall.Posted on GoogleTrustindex verifies that the original source of the review is Google. We recently renovated our home with Decor Solutions. They provided elegant home furniture and also designed a sleek modular kitchen. Every piece of furniture felt thoughtfully designed for comfort and utility. The kitchen layout was smartly optimized with high-quality fittings. Their design team really listens and delivers on time.Posted on GoogleTrustindex verifies that the original source of the review is Google. Work was perfectly done 👍Verified by TrustindexTrustindex verified badge is the Universal Symbol of Trust. Only the greatest companies can get the verified badge who has a review score above 4.5, based on customer reviews over the past 12 months. Read more
Our Work
Portfolio


FAQ
Frequently Asked Questions
We design a wide variety of commercial spaces such as corporate offices, retail stores, showrooms, clinics, restaurants, co-working spaces, and commercial buildings across Delhi NCR.
Yes, we offer full turnkey commercial interiors solutions including space planning, civil work, electrical work, furniture, false ceiling, lighting, branding and final execution.
The cost of commercial interior design depends on the size of the project, materials, customization, and scope of work. We deliver from budget to premium solutions depending on business needs.
The timeline depends on the project size and the complexity of the design. Most commercial interior projects are completed within 4 to 12 weeks after final design approval.
Yes, we provide 2D layouts and realistic 3D designs for clients to see the commercial space before the initiation of execution.
Yes, we do site visits, project discussions and commercial interior consultations to understand your requirements and suggest suitable design solutions.
Yes, we offer post-installation support and assistance for selected commercial interior and furniture projects.
Professional commercial interior designers can improve the space utilization, employee productivity, customer experience and brand image; while ensuring execution and project management.
Yes, we design custom commercial interiors based on your company branding, work culture, functionality, and business goals.
Yes. We provide complete office renovation and remodeling services, including workspace upgrades, cabin redesign, reception areas, meeting rooms and workstation planning.
We provide commercial interior design services in Noida, Greater Noida, Delhi, Gurgaon, Ghaziabad, Faridabad, and nearby NCR locations.
We use premium materials such as laminates, glass partitions, modular furniture, acoustic panels, high-end lighting and durable commercial-grade finishes.
Yes, we offer customized solutions according to your budget while maintaining quality, functionality, and professional design standards.
At Decor Solutions, we believe in functional layouts, quality materials, timely delivery of projects, tailor-made designs and complete customer satisfaction through turnkey execution services.