Customized Designs | Premium Finishes | Smart Space Planning | On-Time Delivery

Best interior design contractor in Greater Noida

We design offices people actually love working in.

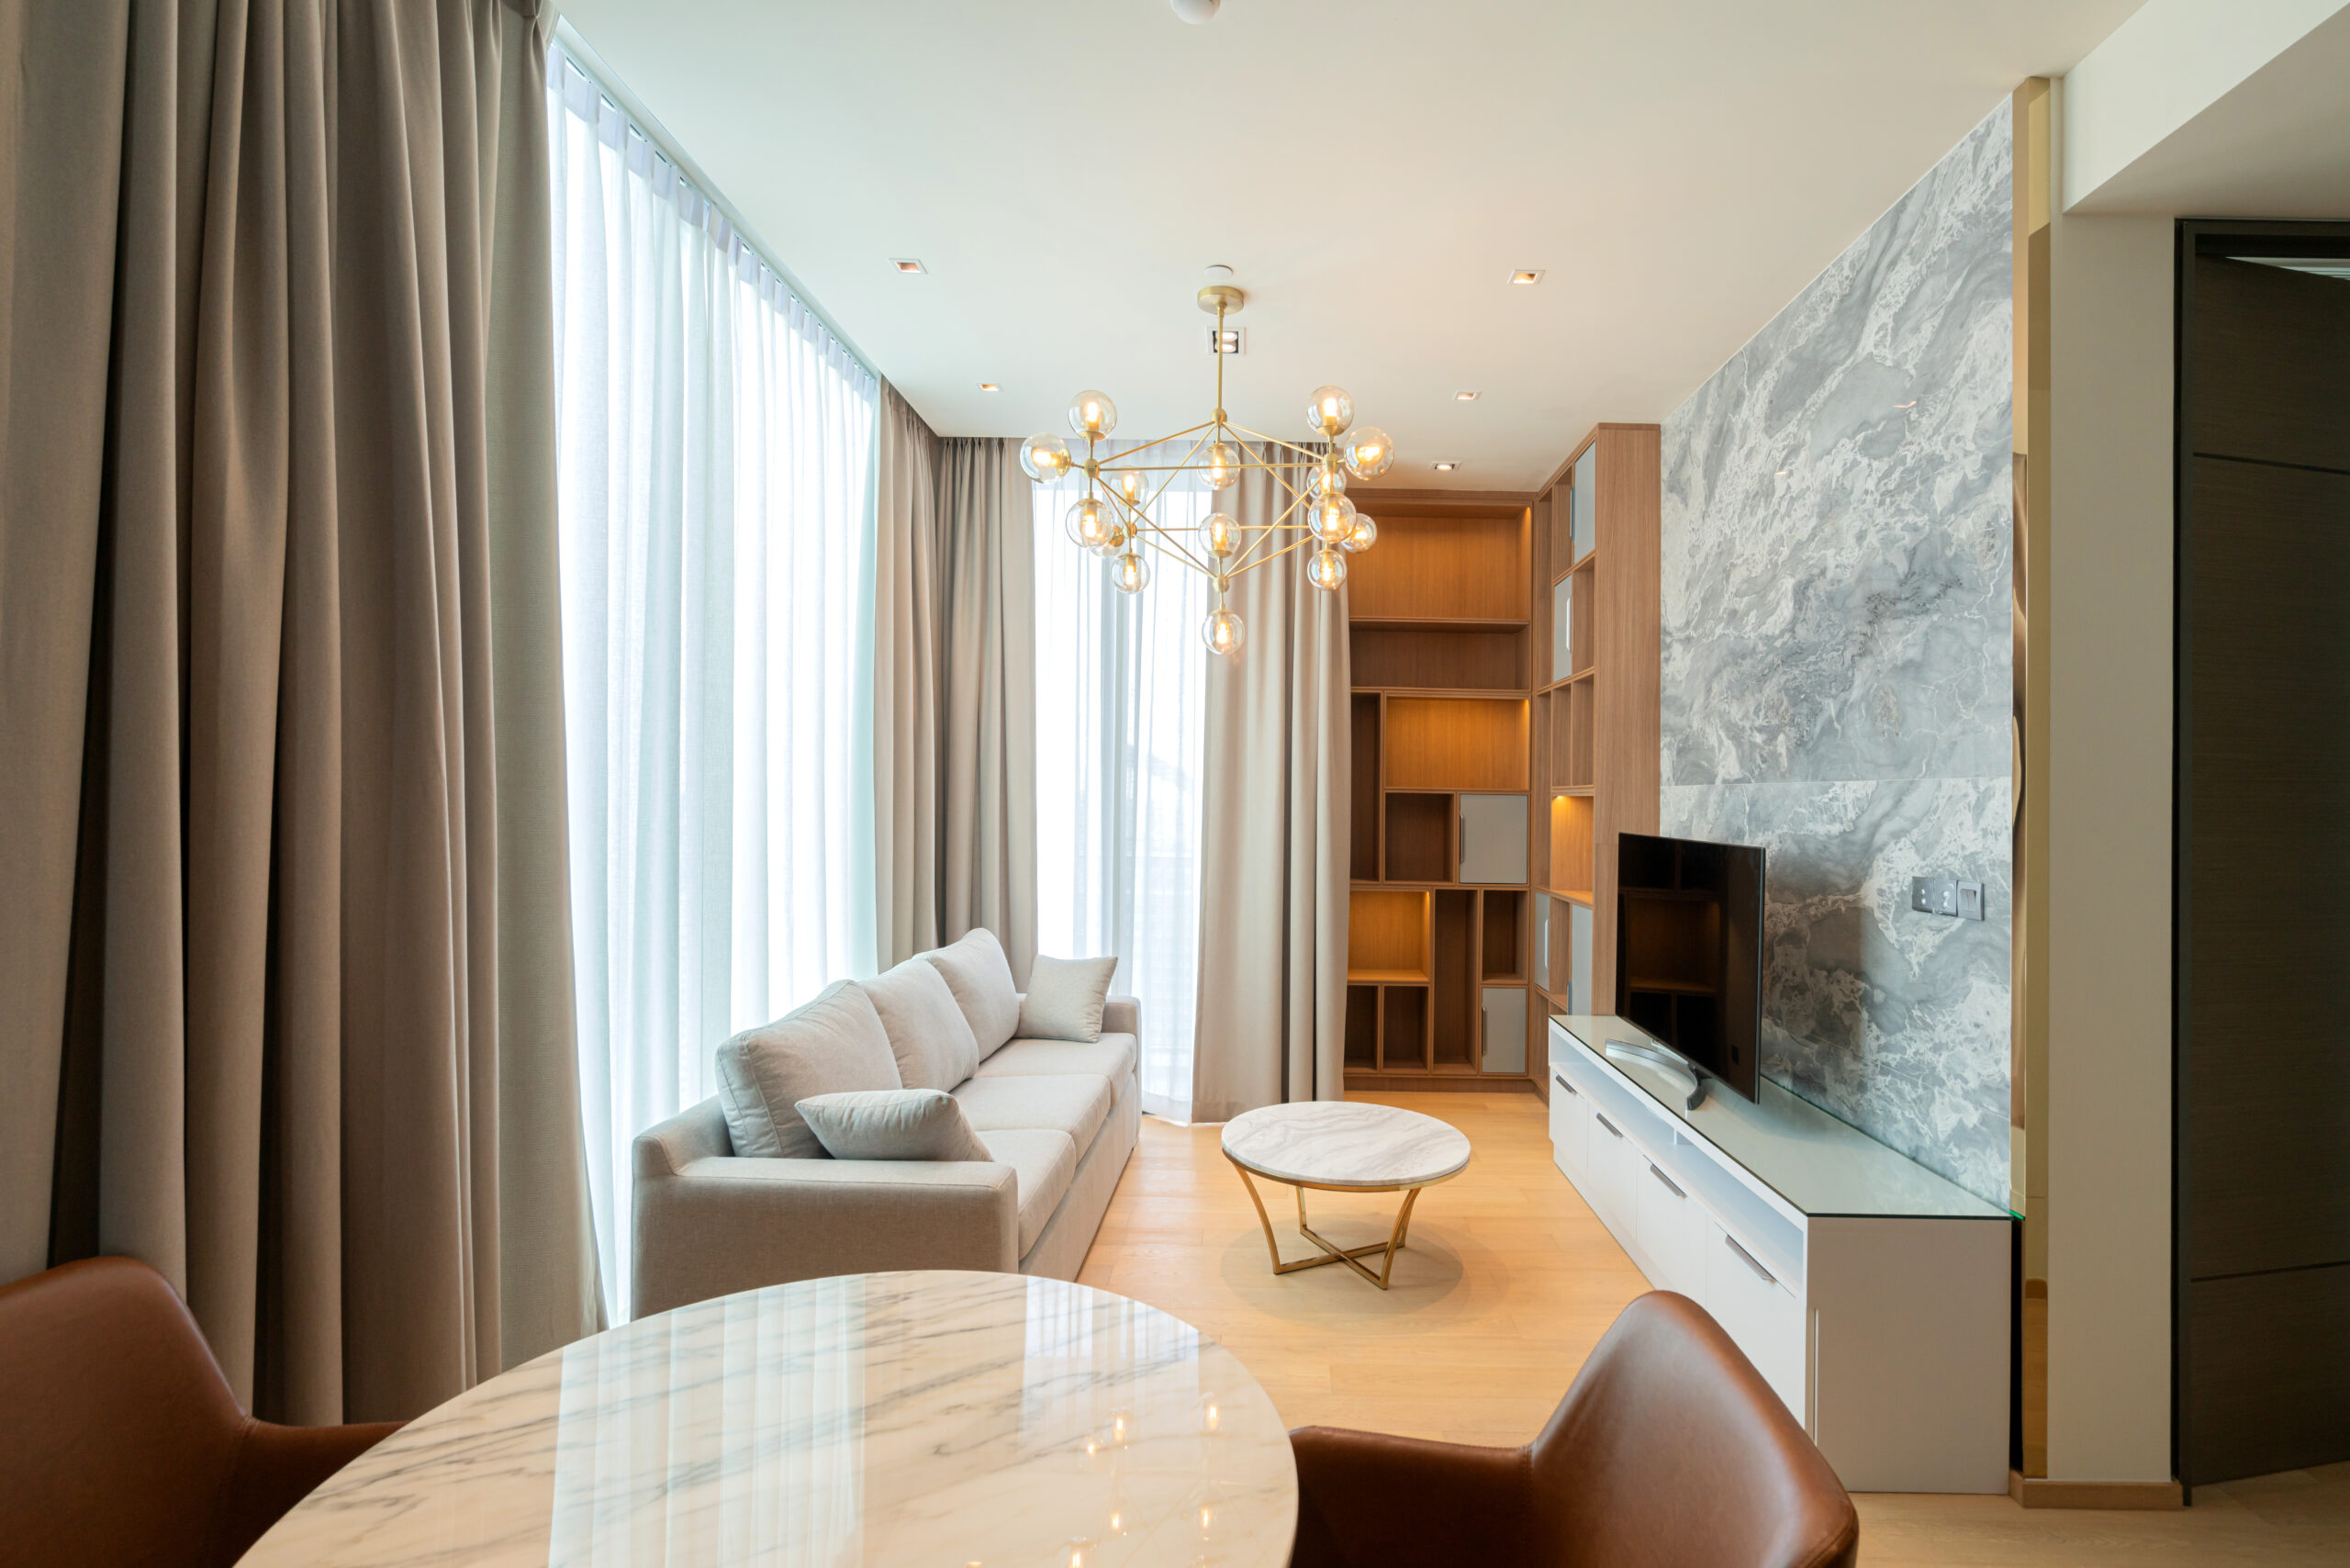
Luxury Interior Design Solutions for Office spaces

Modern Office Designed
0 +
Happy Clients Served
0 +
Project completed
0 +

Average Project Delivery

0 Day

Most commercial interiors in Greater Noida look great on paper but fail in reality. Between awkward layouts, poor quality, and contractors who disappear mid-project, business owners often end up with spaces that just don’t function.

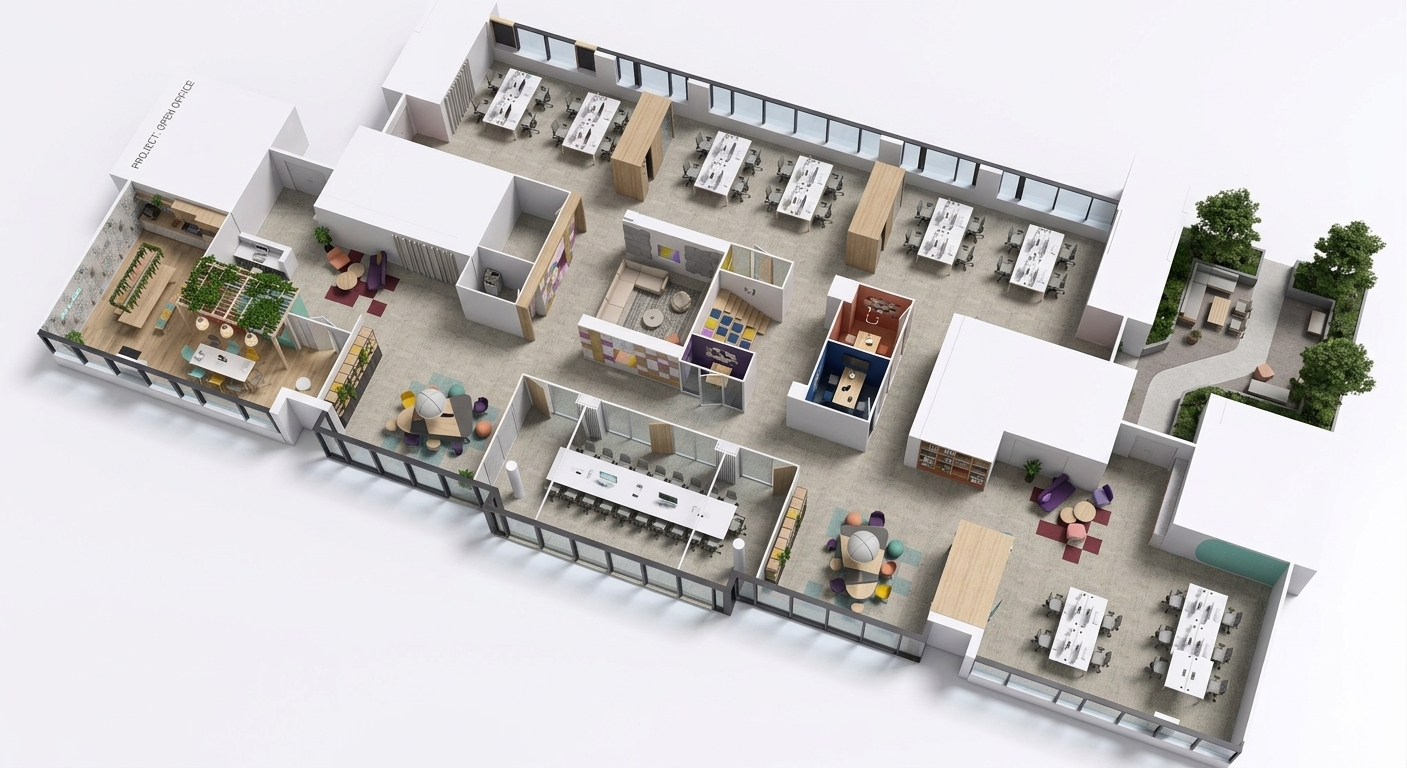
At Decor Solutions, we do things differently. We combine strategic space planning with in-house manufacturing to deliver interiors that actually improve your workflow. From retail stores to corporate offices, we manage everything—site audits, 3D design, and quality-checked installation—ensuring no delays and no costly surprises.

If you’re investing in a professional space, it should work as hard as you do. Let’s build something built to last.


Our Commercial Interior Design Expertise

Our Services

Residential Interior Design

Apartment interior design

Luxury villa interiors

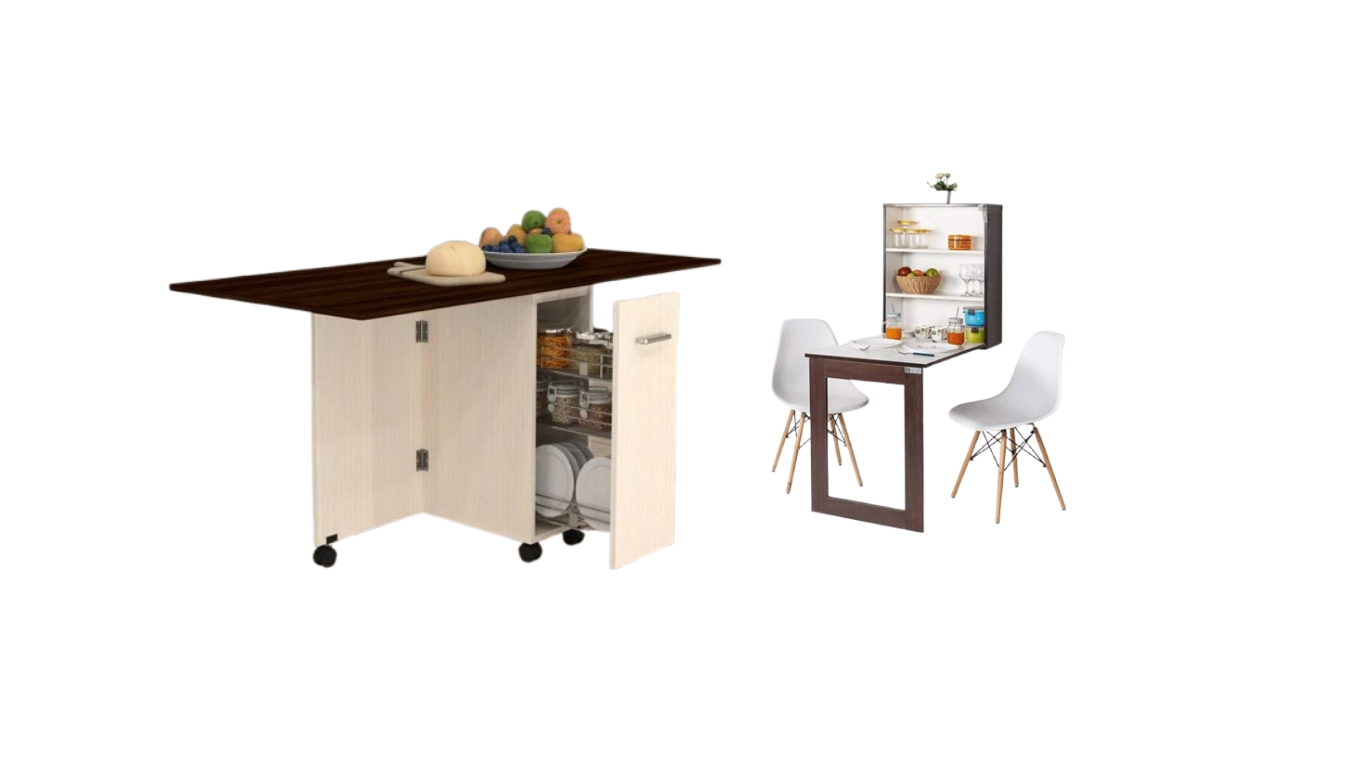
Space-saving furniture

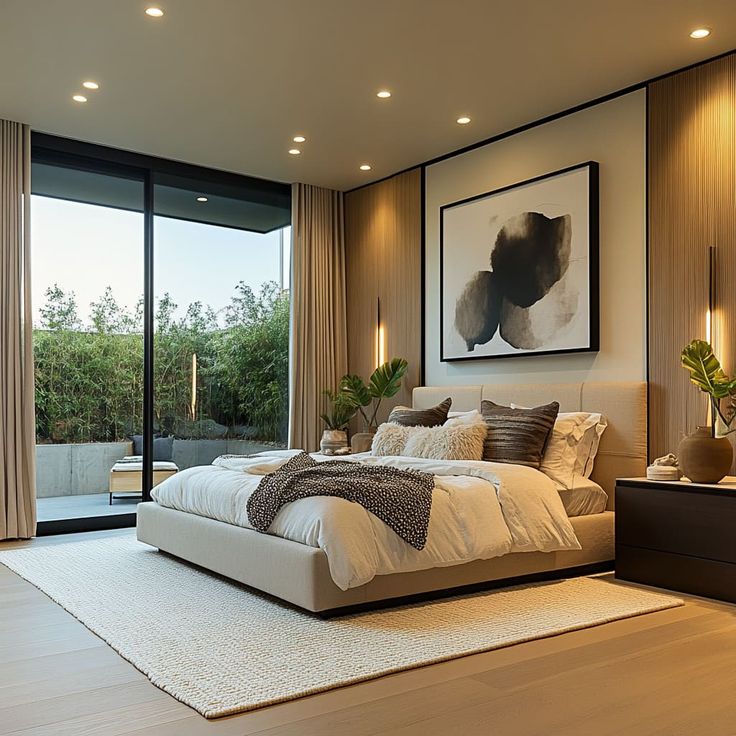
Modern bedroom interiors

Living room styling

Kids room interior design

Our Services

Commercial Space Interior Design

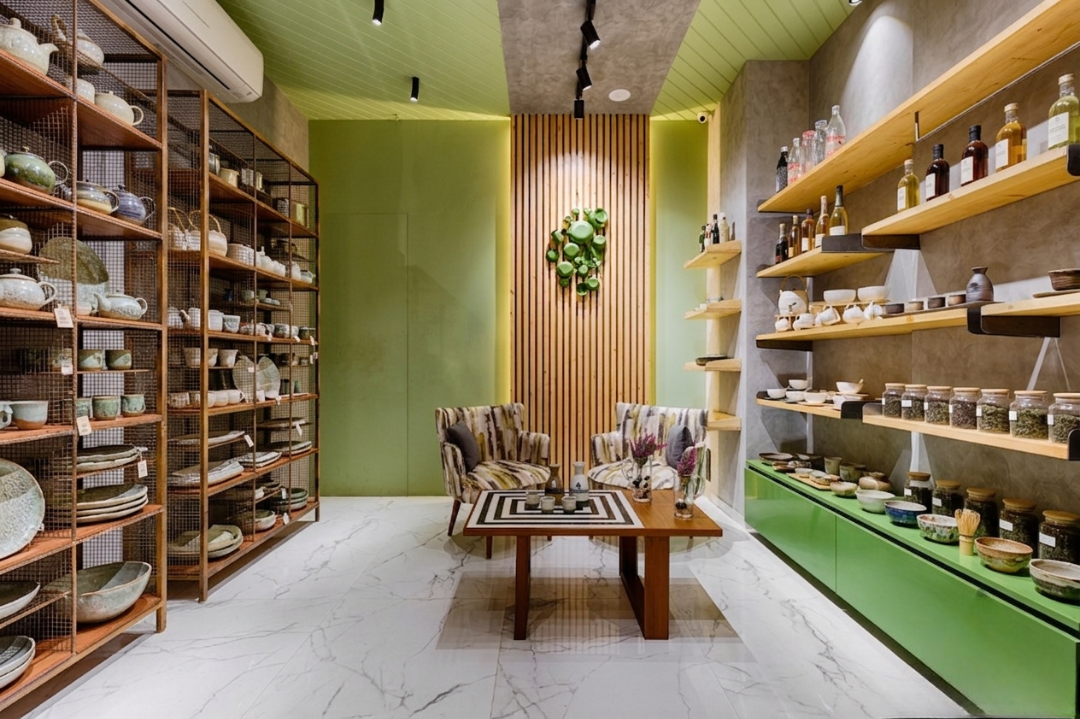
Retail store interior design

Showroom layout planning

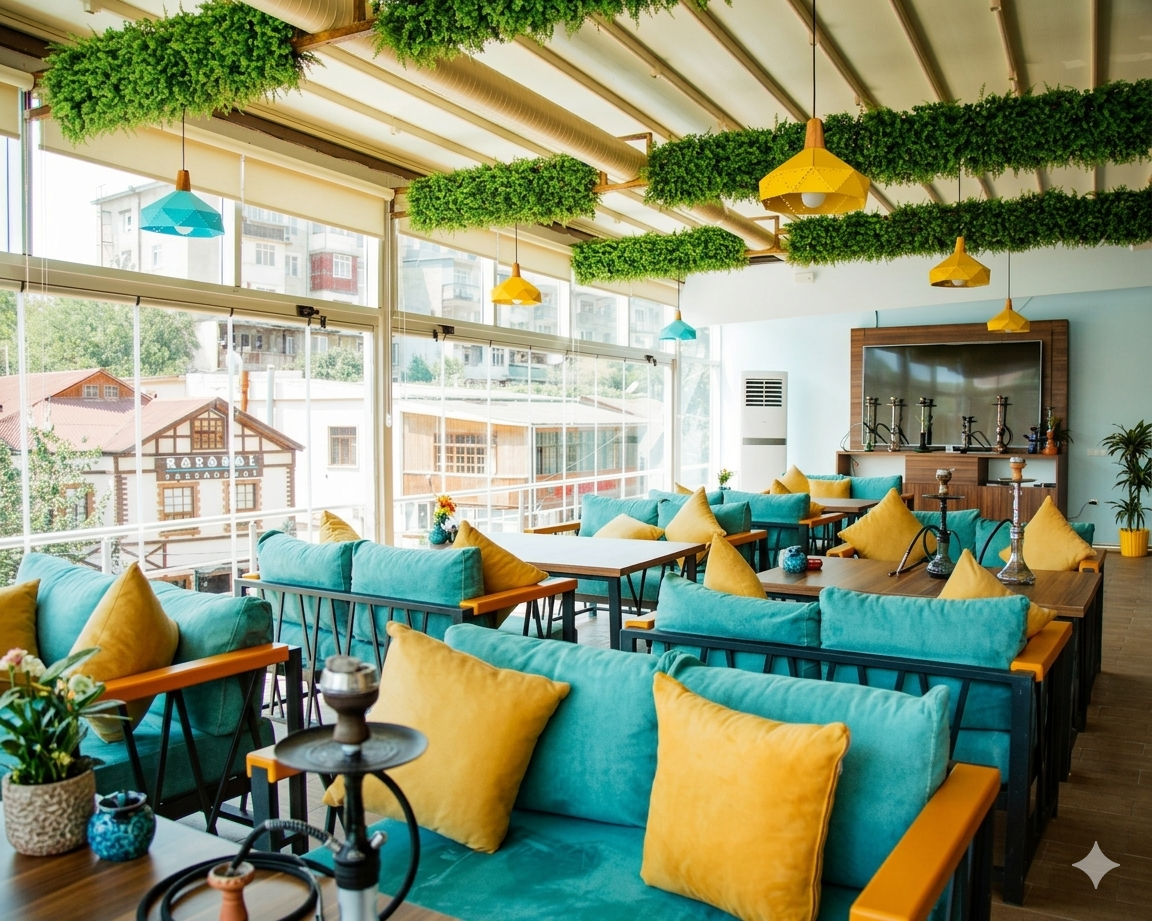
Restaurant & café interiors

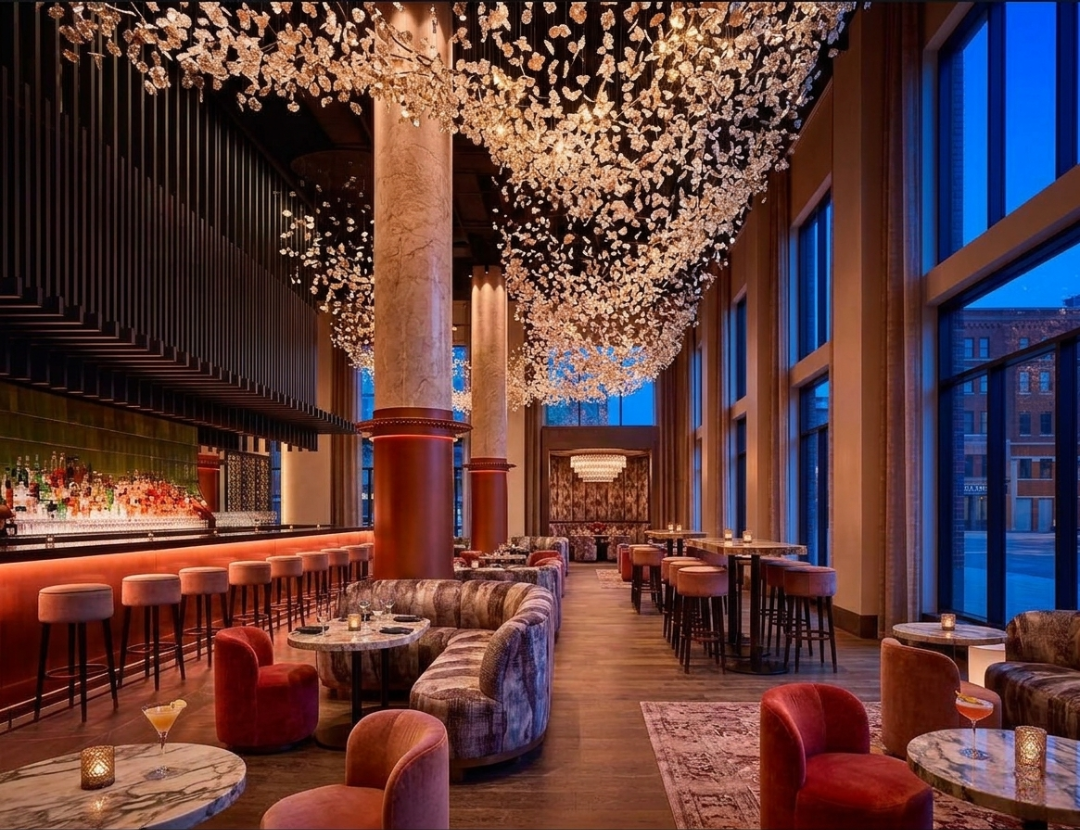
Hotel & hospitality interiors

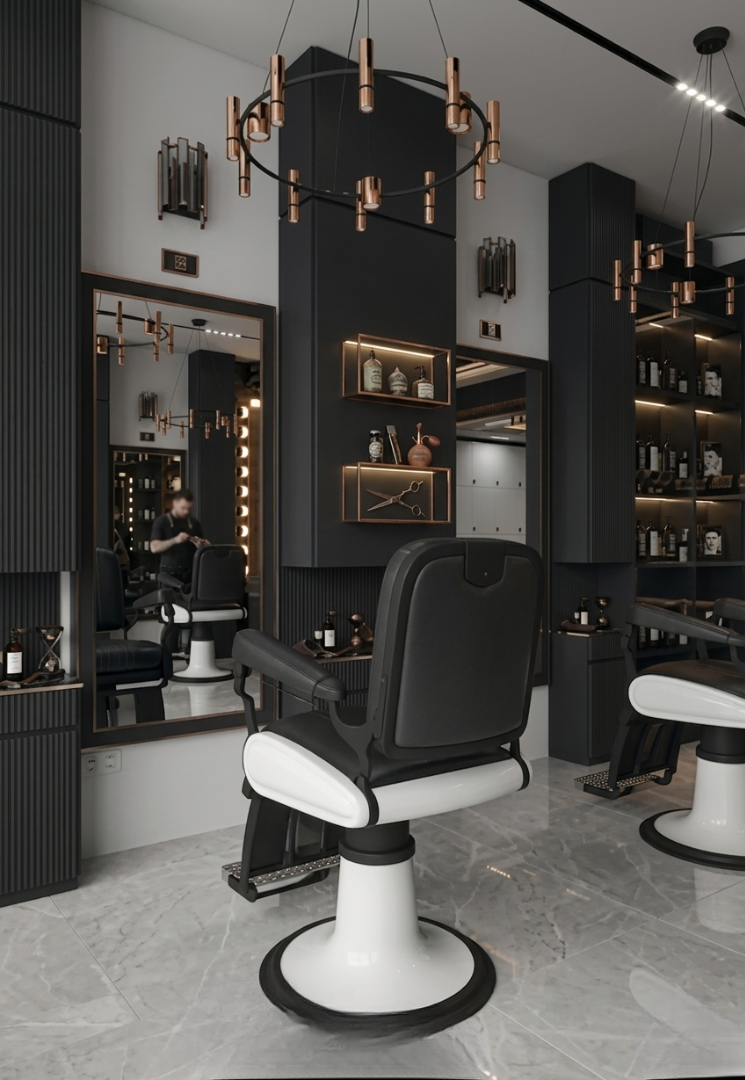
Salon & clinic interior design

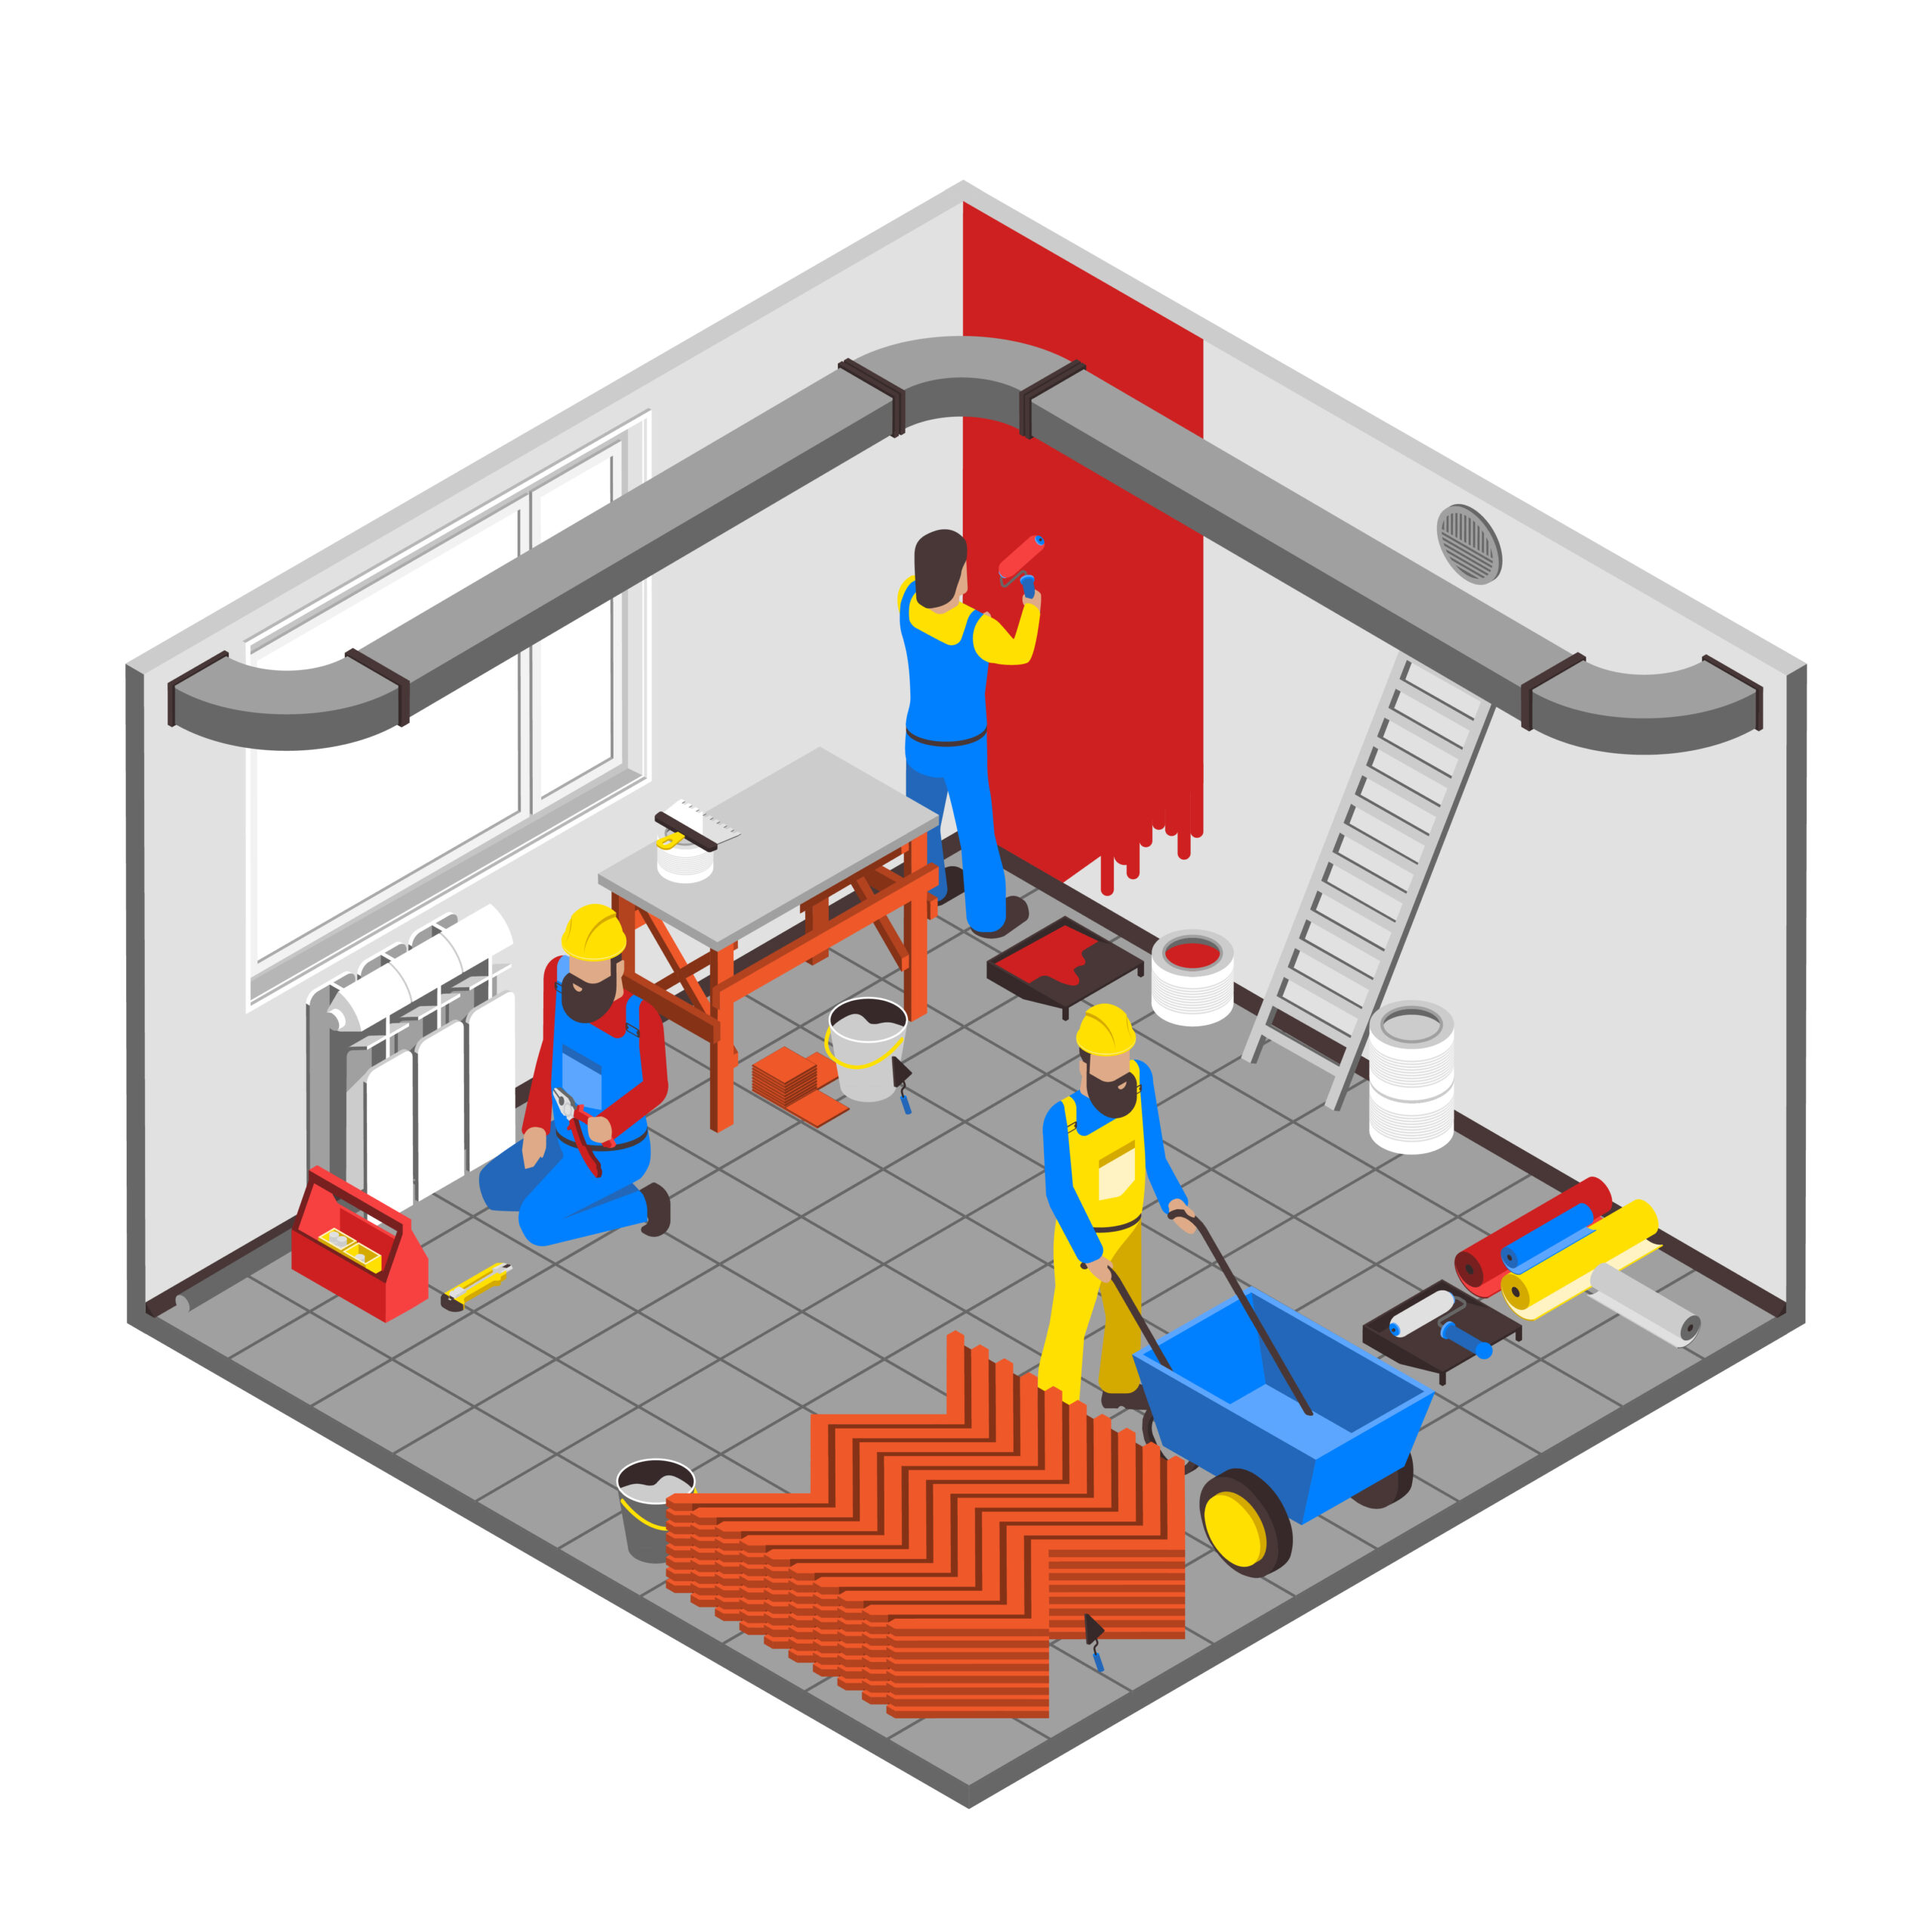
Commercial renovation & upgrade

Office Interior Design Solutions

Corporate office interior design

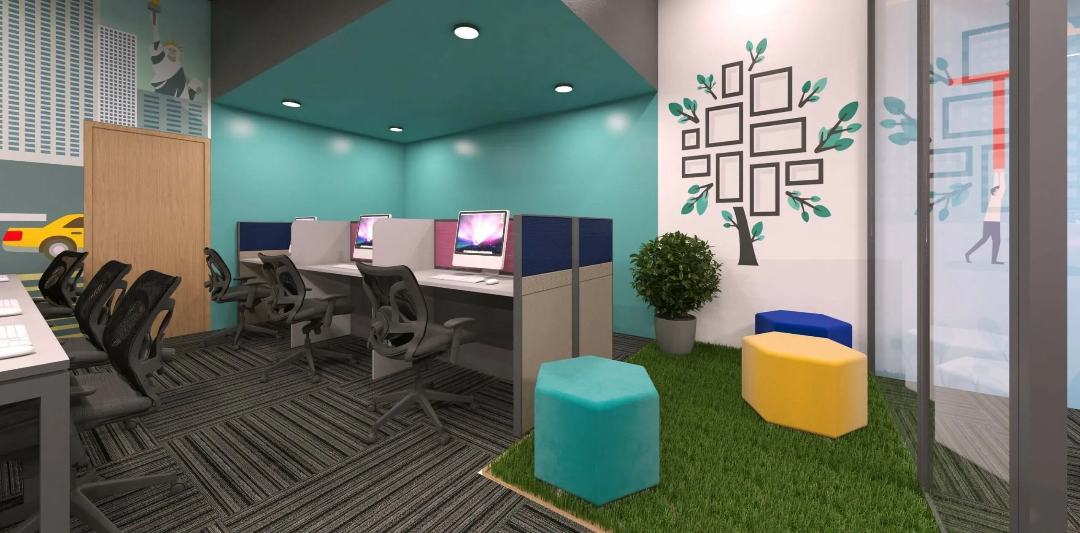
Startup office interiors

Coworking space planning

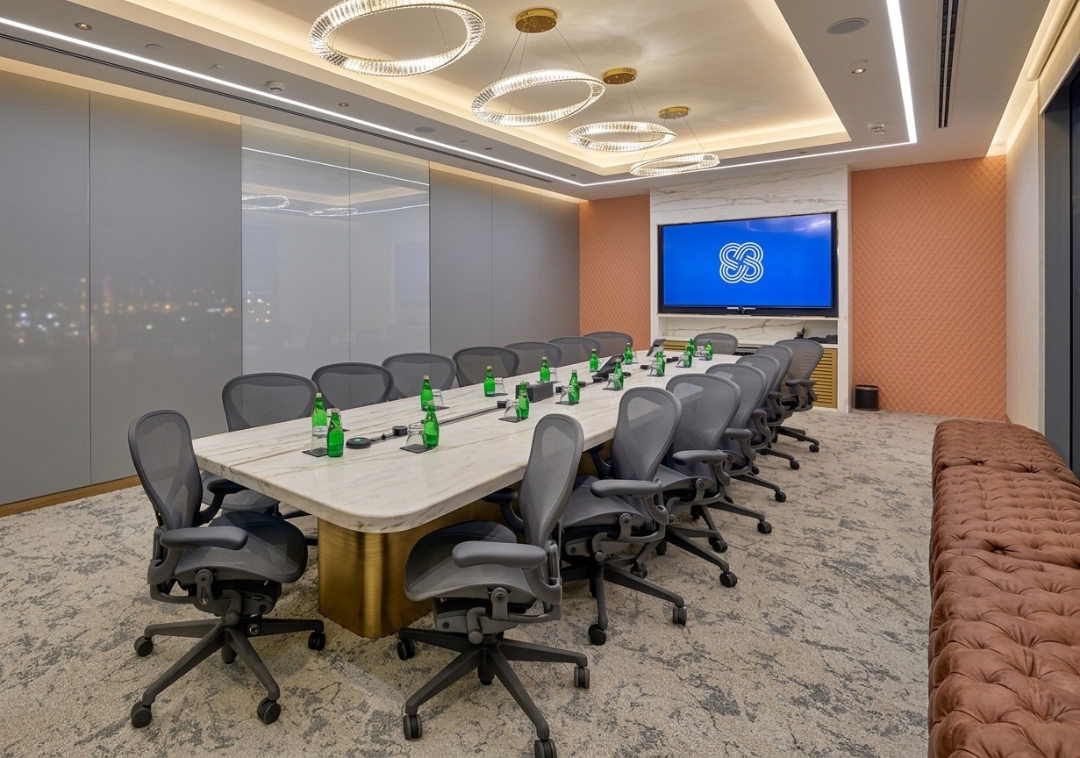
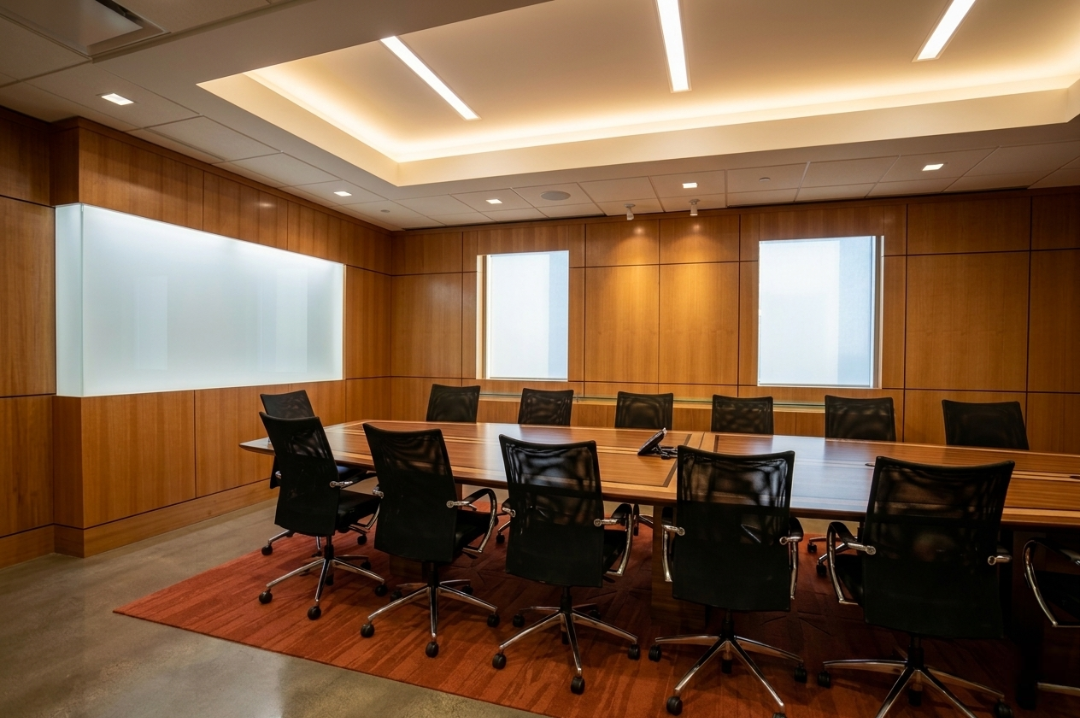
Executive cabins & meeting rooms

Conference room interiors

Ergonomic workstation layouts

Modular Interior & Workspace Solutions

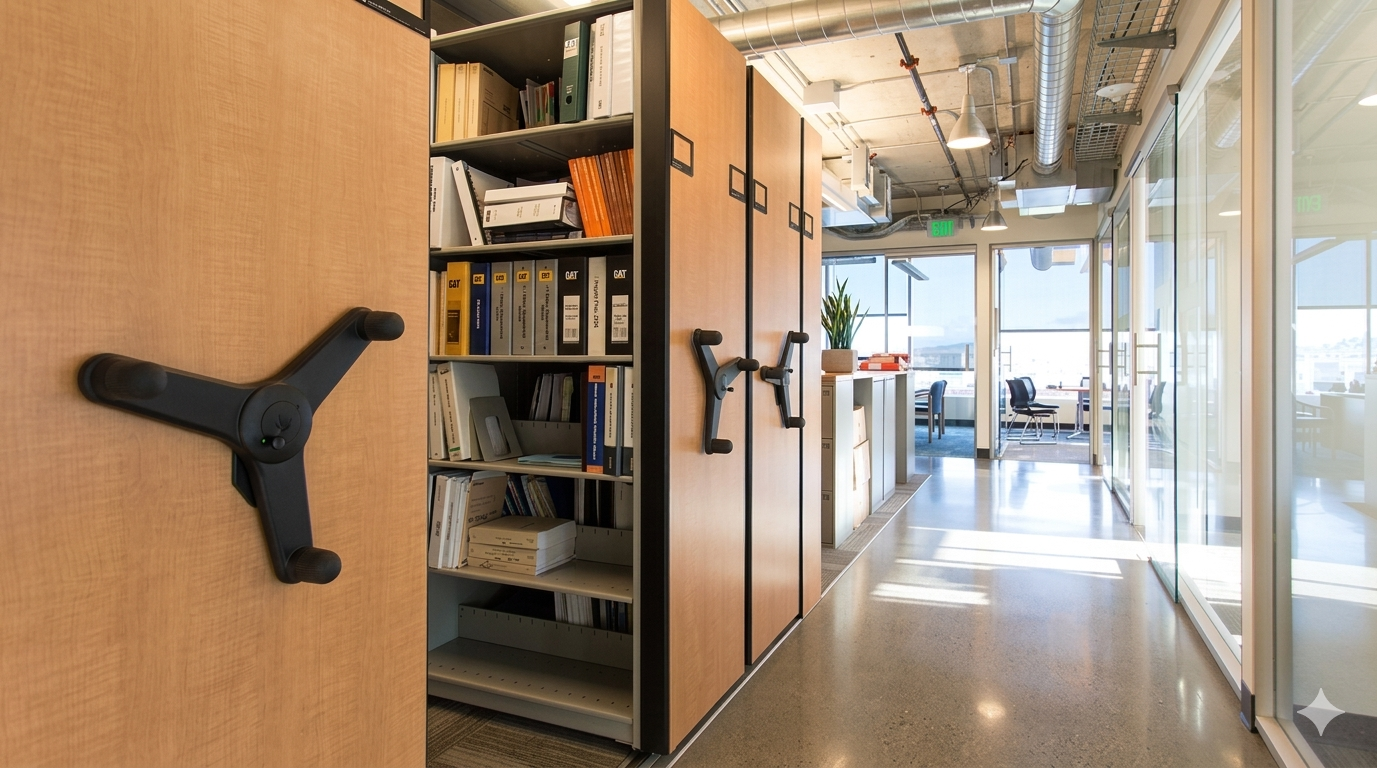
Custom storage solutions

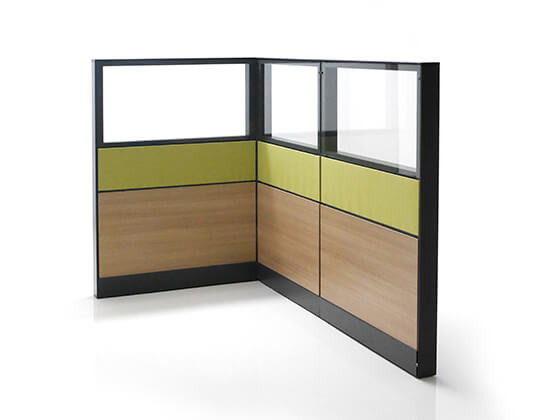
Partition & panel systems

Space optimization layouts

Custom furniture manufacturing


Our Simple 6-Step Turnkey Interior Process


Site Visit & Technical Check

A walkthrough isn't enough. Our engineers begin with a deep-dive technical audit. We map out existing HVAC ducting, calculate total electrical load requirements for your workstations, and verify structural slab strength. By identifying these "hidden" constraints on Day 1, we prevent the costly mid-project changes that usually derail budgets.

3D Design & Material Planning

We don’t just show you "pretty pictures." Our 3D design phase involves a collaborative material board where you can see—and feel—the textures, laminates, and glass finishes. We provide a digital walkthrough that allows you to experience the spatial flow of your office before a single brick is moved.

In-House Manufacturing

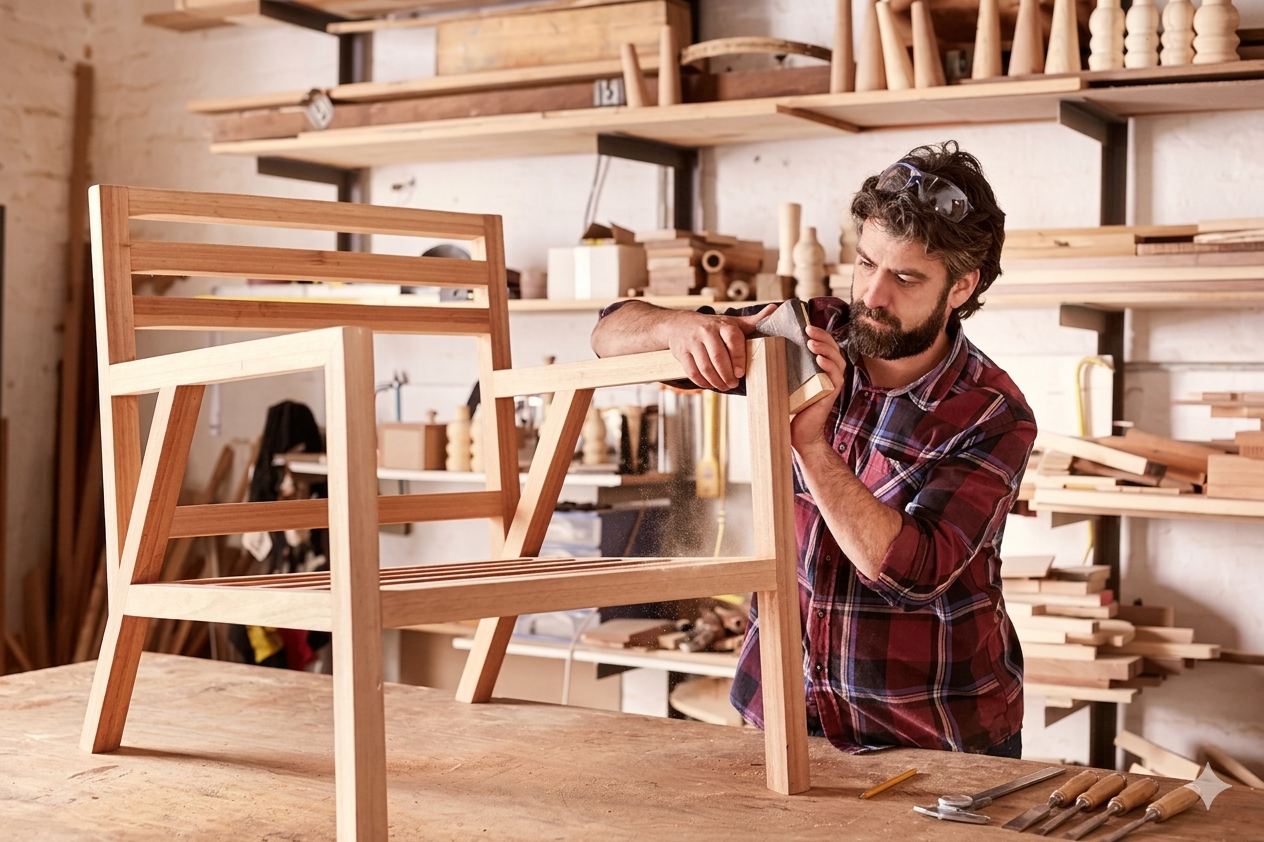
This is where we differ. Most contractors are at the mercy of outside vendors; we are the manufacturers. Your modular workstations, baffle ceilings, and partition systems are fabricated in our in-house Noida facility. This means your office is "built" in a controlled environment, ensuring millimetre-perfect finishing and significantly faster delivery.

Step-by-Step Installation

We understand that time is money. Our site teams work in synchronized phases—civil work, electrical, and modular assembly happen in an "agile" sequence. This is particularly critical for live-site renovations in active business hubs like Sector 62, where we can execute your redesign without shutting down your daily operations.

Quality Check Process

Before we hand over the keys, your project undergoes a strict internal audit. We check every silicone seal on the glass partitions, the alignment of every modular drawer, and the integrity of the hidden wire-management systems. If it’s not 100% perfect, it doesn't pass our final inspection.

Long-Term Partnership & After-Care

A turnkey project shouldn't end with a handshake. We provide a post-occupancy support window to ensure your team is settling in comfortably. Whether it’s reconfiguring a workstation for a new hire or adjusting a door closer, we remain your "on-call" partner to ensure your interior remains a high-performance asset for years to come.


Types of Office Spaces We Design

corporate offices


Corporate Offices

Startup Offices


Startup Offices


Hospital

Co-Working Spaces


Co-Working Spaces

Small Office Interiors

Educational Institutions


Estimate Your Commercial Interior Design Budget


Basic Commercial Interior Package

1,300 – 1,800
/sq ft
2D Layout Planning
Basic Space Planning & Zoning
Standard Electrical & Lighting Setup
Laminate Finish Work
Basic Display Units / Storage
Basic Partitions (MS/Aluminium)
Basic Branding Elements (Color Theme)
Installation & On-site Execution

Advanced Commercial Interior Package

1,900 – 2,800
/ sq ft
2D + 3D Interior Design
Premium Display Units / Storage
Glass Partitions (Selective Areas)
Laminate / Acrylic Finish Mix
Enhanced Electrical & Lighting Design
Branding Integration (Logo, Theme Colors)
Flooring Options (Tile / Vinyl)
Awesome Feature
Customer Waiting Area Setup

Premium Commercial Interior Package

3,000 – 5,000
/ sq ft
3D Design + Detailed Drawings
Premium Display Units with Designer Finish
Acrylic / PU / Veneer Finish
Designer Reception & Feature Walls
Premium Lighting (LED Profile + Decorative)
Glass Partitions with Premium Fittings
Custom Branding Wall / Signage Design
False Ceiling Concepts (Gypsum / Grid)
Premium Flooring Options


Stories from Our Projects

About us

Established since 2001 the Decor Solutions excels in Manufacturing of wooden and Steel furniture
and Interior Decoration.
The exhaustive list of our clients speaks for itself about the acceptance and stands testimony to
our ability to provide good quality Products with delivery commitments, providing cost effective
solutions & duly backed by satisfactory services from Décor Solutions.

Contact

Copyright © 2025 Decor Solutions. All Rights Reserved. | Design By Softindigo.in